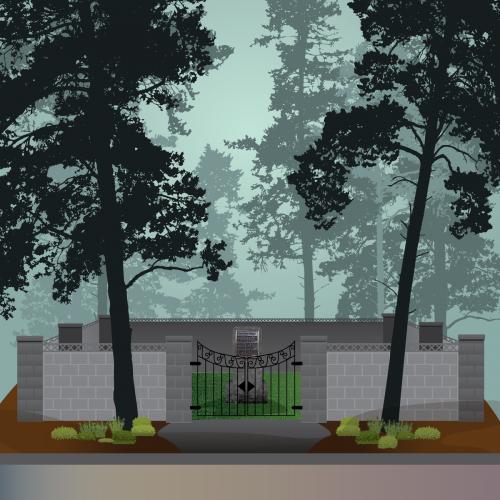
Malone Cemetery
2741 OR-99W | Circa 1850
Members of the 1843 wagon train that also brought the Newby and Cozine families to the McMinnville
area, Madison Malone and his wife Virginia settled on land to the north of the community. Virginia died
a short time later and, after her burial in an oak grove on his property, Malone dedicated the site as a
perpetual cemetery – the first between the North and South Yamhill Rivers. Early burials followed
frontier practices: settlers nailed together simple board coffins for interment, with formal funeral
services often delayed until a circuit-riding preacher arrived. The cemetery served the local community
for many years before larger public grounds developed.
The 5,000-square-foot plot contains as many as 25 graves, including Madison Malone, who died in 1880
and likely his second wife (Margaret Eaton Malone) and several children. The last known burial
occurred in 1938 (Virginia Malone). Early markers were mostly wooden or temporary; the elements,
time, and occasional vandalism destroyed many. Today, only a few markers remain; the most legible is a
white marble headstone with the inscription “Britannia Hallstead, d 1860, age 29” and a clasped hands
motif and horseshoe decorations. A historic plaque at the site describes the simple burial customs of the
era.
Located at the northeast corner of NE Highway 99W and Grandhaven Street, in front of the Wilco
Farm Store, a brick block wall with a gate provided by Ralph and Frank Wortman in 1967 protects the
Malone Cemetery. Unannexed by the City of McMinnville, the small cemetery remains under Yamhill
County jurisdiction. Surrounded by commercial development, busy highway traffic, stores and a
restaurant, it hides in plain sight, virtually unnoticed by daily passersby. It remains a quiet, reflective
pioneer landmark, symbolizing the early immigration and settlement of the McMinnville area.
For images of the the property, and further details, check out the link below:
- Applications & Fees
- Committees & Meetings
- Community Development Center
- Community Development Department
- Economic Development
- Frequently Asked Questions - Planning
- Historic Preservation
- Uncover: McMinnville Historic Preservation
- Pioneer Hall, Linfield University
- McMinnville Public Library
- Samuel Cozine House
- Schilling Building
- Hotel Oregon / McMenamins
- United / First Presbyterian Church
- McMinnville / Southern Pacific Train Depot
- Old City Powerplant
- First Baptist Church
- Wright Building
- McMinnville City Hall
- McMinnville Bank
- City Park
- Star Mill Way
- Malone Cemetery
- Buchanan Cellars
- Mac Market
- Knights of Pythias Building
- Mack Theater / Cook's Hotel
- Linfield Observatory
- Grissen House
- Frank E Rodgers House
- Rogers-Mead House
- Chinese Laundries
- Shadden House
- William Dielschneider House
- Hodson House
- Masonic Building
- Henry Schenk House
- Newby-Cook House
- Uncover: McMinnville Historic Preservation
- Informational Brochures
- Long Range Planning Projects
- Planning Projects Underway
- City Initiated Projects
- Natural Hazards
- Natural Resources Protection
- G 7-24 - Update to Water System Element of Public Facility Plan
- Southwest Area Plan
- Transitional Housing (G 6-24)
- Great Neighborhood Principles
- G4-24 Housing Production Strategy (HPS)
- G 1-23 - Short-Term Rental Standards Amendment
- G 2-22 - Short-Term Rental Re-Evaluation
- G 1-22 - Fox Ridge Road Area Plan Project
- G 7-21 - Three Mile Lane Area Plan (3MLAP) Comprehensive Plan Amendment
- G 5-21 - Yamhill County Transit Area (YCTA)/Transit Development Plan (TDP)
- G 4-21 - McMinnville OR 99W Active Transportation Concept Plan
- G 3-21 - Annexation Requirements & Procedures
- G 2-21 - City Center Housing Overlay & Nonconforming Dwellings in C-3
- G 1-21 - McMinnville Municipal Code - Chapter 17
- Shaping Up: Missing Middle Housing & Residential Design Standards
- City Center Housing Strategy
- Growing McMinnville Mindfully
- Urbanization Study Phase 1: Residential Buildable Lands Inventory, Housing Needs Analysis, and Housing Strategy
- Urbanization Study Phase 2: Economic Opportunities Analysis (EOA) Update and Urbanization Report
- 2020 Comprehensive Plan Map and/or Zone Change Applications
- Americans with Disabilities Act (ADA) Transition Plan Project
- 2019 Comprehensive Plan (Goals & Policies) and/or Zoning Ordinance Text Amendments
- 2018 Comprehensive Plan (Goals & Policies) and/or Zoning Ordinance Text Amendments
- 2017 Comprehensive Plan (Goals & Policies) and/or Zoning Ordinance Text Amendments
- G 9-17 - Zoning Ordinance Amendment - Chapter 17.72
- G 8-17 - Zoning Ordinance Amendment - Chapter 17.62
- G 6-17 - Zoning Ordinance Amendments - Chapter 17.12
- G 5-17 - Comprehensive Plan Text Amendments - Chapter X (Citizen Involvement)
- G 4-17 - Zoning Ordinance Amendments - Chapter 17.55
- G 3-17 - Zoning Ordinance Amendments - Chapters 17.59, 17.65, and 17.72
- G 2-17 - Zoning Ordinance Amendments - Chapter 17.53
- G 1-17 - Zoning Ordinance Amendments - Chapters 17.57 and 17.58
- Development Projects
- Administrative Variance Applications
- Appeals
- Comprehensive Plan Map and/or Zone Change Applications
- 2026 Comprehensive Plan Map and/or Zone Change Applications
- 2025 Comprehensive Plan Map and/or Zone Change Applications
- 2024 Comprehensive Plan Map and/or Zone Change Applications
- 2022 Comprehensive Plan Map and/or Zone Change Applications
- 2021 Comprehensive Plan Map and/or Zone Change Applications
- 2020 Comprehensive Plan Map and/or Zone Change Applications
- 2019 Comprehensive Plan Map and/or Zone Change Applications
- Zone Change (ZC 4-19) and Conditional Use Permit (CU 4-19) - 1945 NW 2nd Street
- Zone Change (ZC 3-19) and Subdivision (S 2-19) - R4409DC01100
- Comprehensive Plan Amendment/Zone Change/Planned Development Amendment/Conditional Use (CPA 2-19/ZC 2-19/PDA 1-19/CU 2-19) - 1901 NW Baker Creek Road
- Comprehensive Plan Amendment/Zone Change/Planned Development/Planned Development Amendment/Subdivision/Landscape (CPA 1-19/ZC 1-19/PD 1-19/PDA 2-19/S 1-19/L 12-19) - 1755 NW Baker Creek Road
- 2018 Comprehensive Plan Map and/or Zone Change Applications
- 2017 Comprehensive Plan Map and/or Zone Change Applications
- Conditional Use Permit Applications
- Historic Landmarks Applications
- Downtown Design Review/Waiver Applications
- HL 1-26 & DDR 1-26: Bienestar and McMinnville Cooperative Ministries Mixed Use Development -
- Gwendolyn Hotel (HL 6-22, HL 7-22, HL 8-22, and DDR 2-22) - 609, 611 and 619 NE Third Street
- Certificate of Approval for Alteration (HL 4-21) - 300, 303, 406, & 546 NE 3rd Street
- Certificate of Approval Demolition (HL 2-21) -415/423 SE College Avenue
- Certificate of Approval Demolition (HL 1-21) - 900 SW Baker Street "Mac" Hall
- 2020 Historic Landmarks Applications
- Certificate of Approval Alteration (HL 7-20) - 608 NE 3rd Street
- Certificate of Approval Demolition (HL 6-20) -826 SW Gilson Street
- Certificate of Approval Alteration (HL 5-20) - 225 NW Adams Street
- Certificate of Approval Alteration (HL 4-20) - 806 SE Davis Street
- Certificate of Approval Alteration (HL 3-20) - 835 NW Birch Street
- Certificate of Approval Demolition (HL 2-20)
- Historic Resource Inventory Amendment (HL 1-20) - 404 NE Irvine Street
- Historic Landmarks Committee Meeting
- 2019 Historic Landmarks Applications
- 2018 Historic Landmarks Applications
- Minor Partition Applications
- Minor Partition (MP 5-20) - 2185 & 2191 NW 2nd Street
- Minor Partition (MP 3-21) - 902 & 988 NW Baker Crest Court
- Minor Partition (MP 2-21) - 2755 NE Highway 99W
- Minor Partition (1-21) - 1206 NE 10th Avenue
- 2020 Minor Partition Applications
- 2019 Minor Partition Applications
- 2018 Minor Partition Applications
- 2017 Minor Partition Applications
- Minor Partition (MP 8-17) - 1301 NW Michelboook Lane
- Minor Partition (MP 7-17) - 1730 SW 2nd Street
- Minor Partition (MP 6-17) - 2880 NE Lafayette Avenue
- Minor Partition (MP 5-17) - Baker Creek East
- Minor Partition (MP 4-17) - NE Miller Street/NE Riverside Drive
- Minor Partition (MP 3-17) - 1600 NE McDonald Lane
- Minor Partition (MP 2-17) - 802 & 804 SE Davis Street
- Minor Partition (MP 1-17) - 2950 NE Hembree Street
- Planned Development/Planned Development Amendment
- 2024 Planned Development/Planned Development Amendment Applications
- 2023 Planned Development/Planned Development Amendment Applications
- 2020 Planned Development/Planned Development Amendment Applications
- 2019 Planned Development/Planned Development Amendment Applications
- 2018 Planned Development/Planned Development Amendment Applications
- Planned Development Amendment (PDA 6-18)
- Planned Development Amendment (PDA 3-18/PDA 4-18) & Subdivision (S 3-18)
- Planned Development Amendment (PDA 2-18) (Ordinance 4990) & Subdivision (S 2-18)
- Planned Development Amendment (ZC 3-18) - Ordinance 5021
- Planned Development Amendment (ZC 2-18) - Ordinance 5021
- 2017 Planned Development/Planned Development Amendment Applications
- Recent Decisions
- Subdivision Applications
- Three Mile Lane Development Review
- Variance Applications
- City Initiated Projects
- Plans & Ordinances
- RFPS
- Street Tree Guidelines
- Zoning & Maps
Contact Information
Community Development Director:
Heather Richards
Planning Phone: 503-434-7311
Planning Email
Community Development Department
Community Development Center
231 NE Fifth Street
McMinnville, OR 97128
Hours of Operation
Monday- Friday: 7:30am - 5:30pm
Office Lobby Hours (Walk-In Availability)
Monday- Thursday: 7:30am - 5:30pm
Fridays: Closed
Appointments are available with CDC staff.